
The Gardens
Eileen Neylan, the landscape designer who shaped the estate, came for an afternoon’s consultation and stayed two years. She still returns every week.
The estate was built around its gardens.
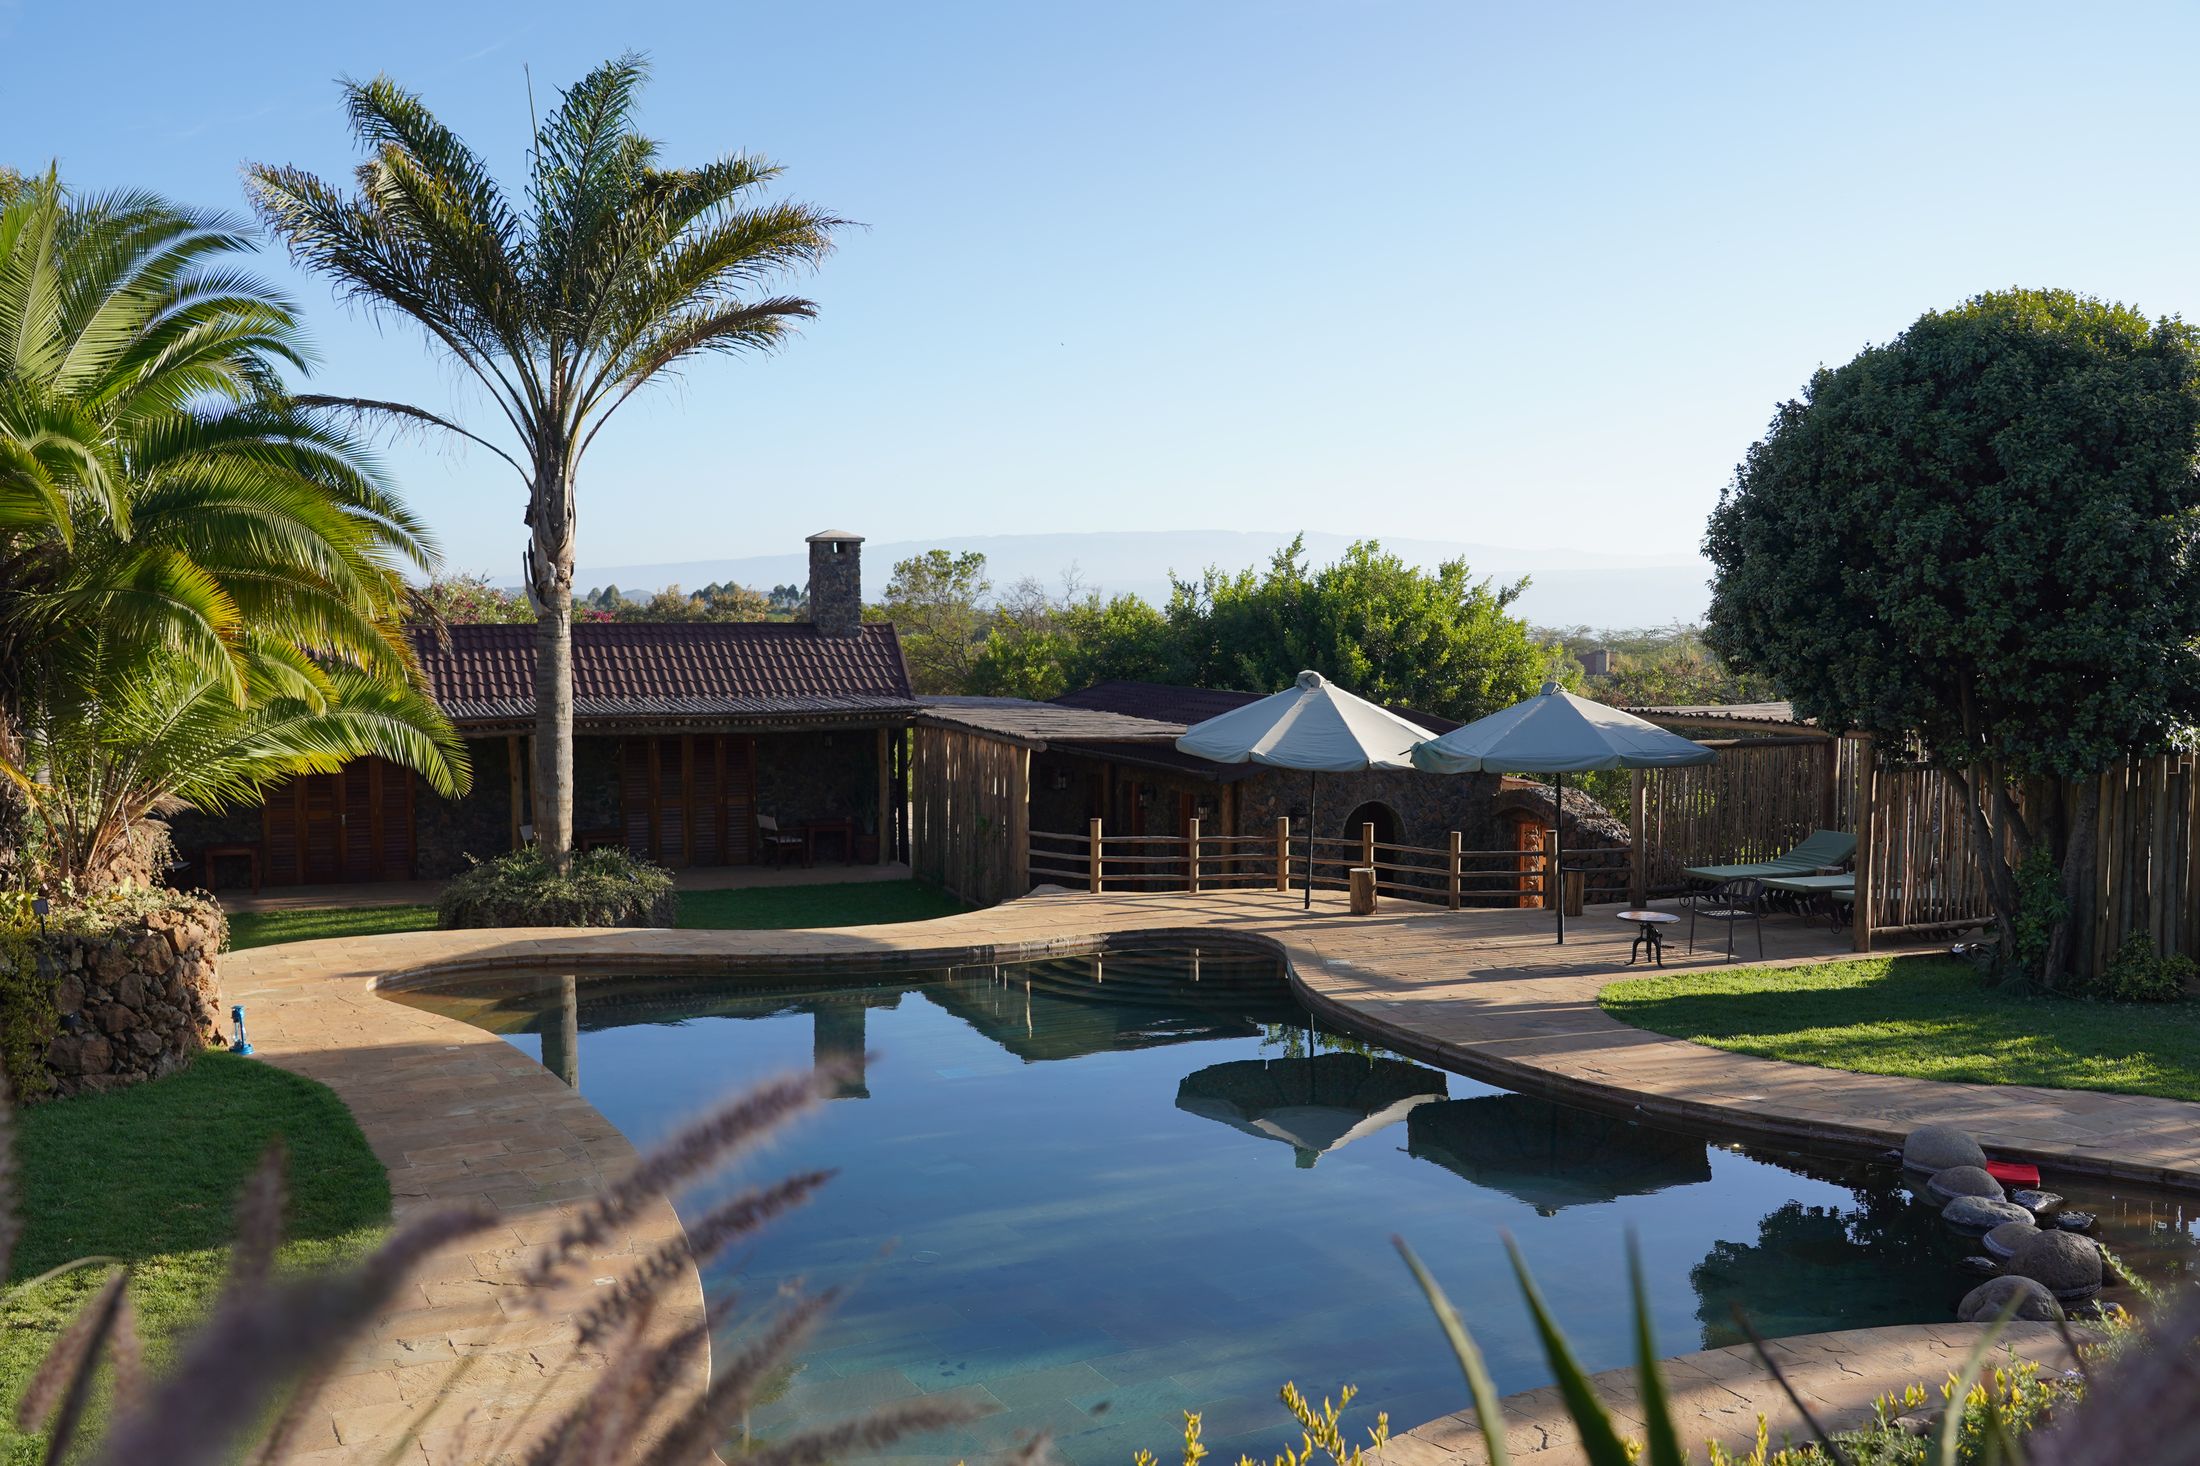
Ask guests what they noticed on the walk up from the gate and they rarely mention the buildings first. They talk about the planting — banks of it, in flower most of the year — with a thatched roof showing through here, a curve of sandstone pool there, and everywhere the silver-grey smell of leleshwa.
That is deliberate. Eileen Neylan was clear from the start that the gardens, not the buildings, would carry the property. The houses sit inside them, half-hidden on the way in, and earn their keep from the inside looking out.
What follows is a walk through the work. The walls first, because they came first.
Asked for her honest opinion on that first walk-through, she said the buildings should probably be knocked down.
How the gardens began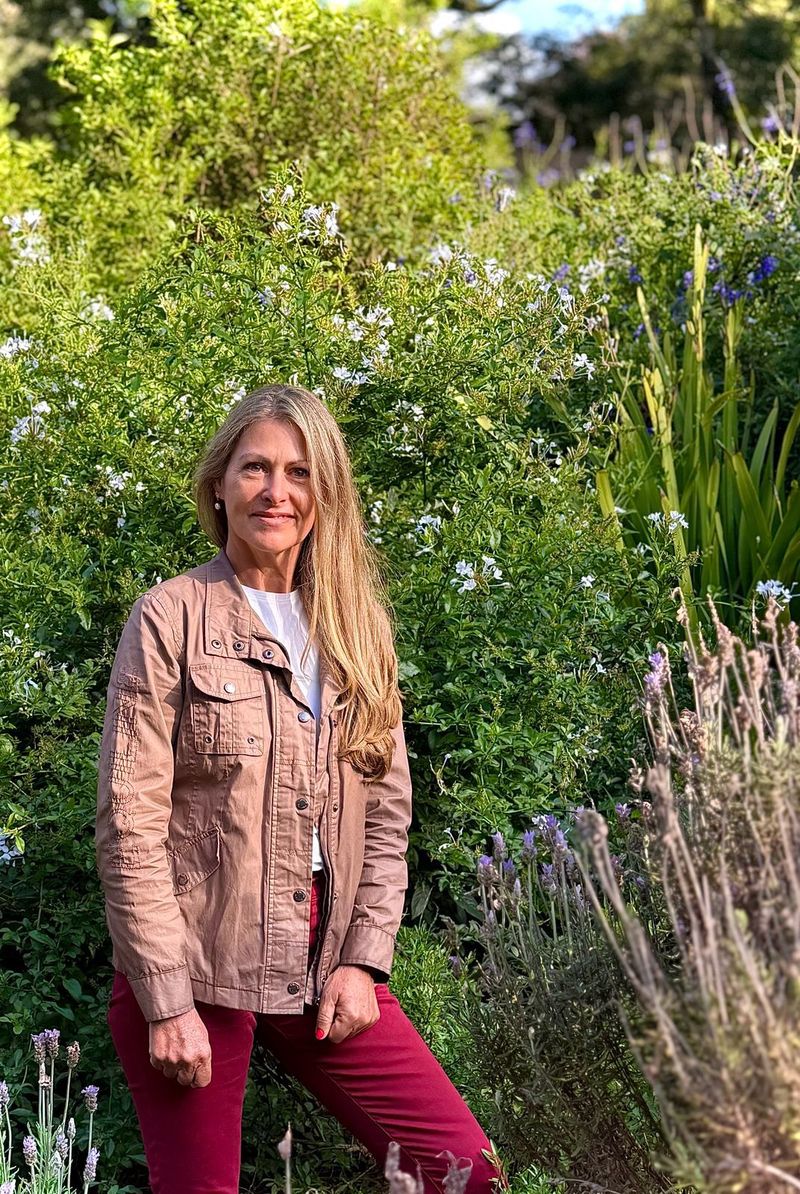
Every bed on the hill was drawn by the same hand.
A farmer’s daughter from the Highlands, Eileen decided at eighteen, in a garden in Kericho, that making places like it would be her life’s work. Thirty-eight years later, she applied all of it to this one hillside.
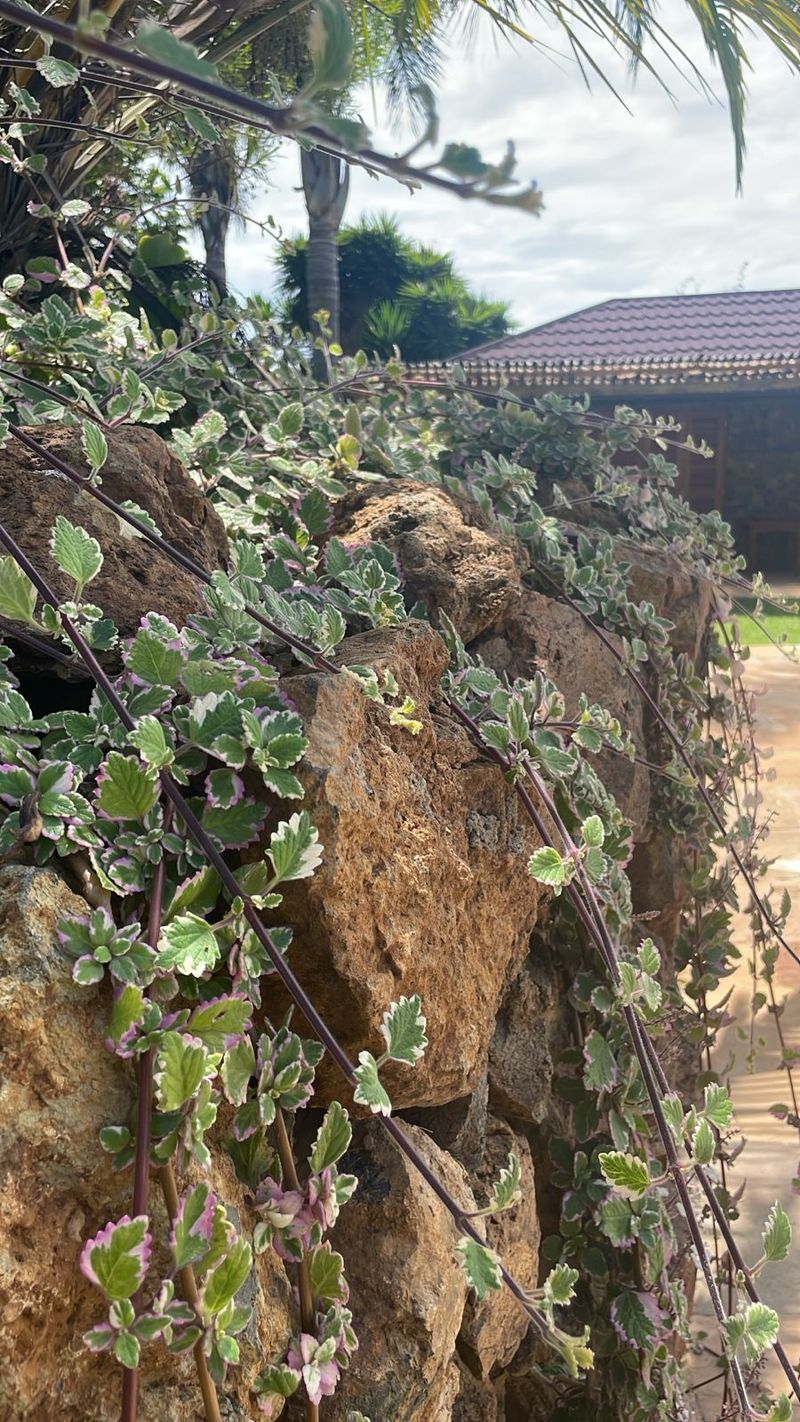
The walls hold the hill.
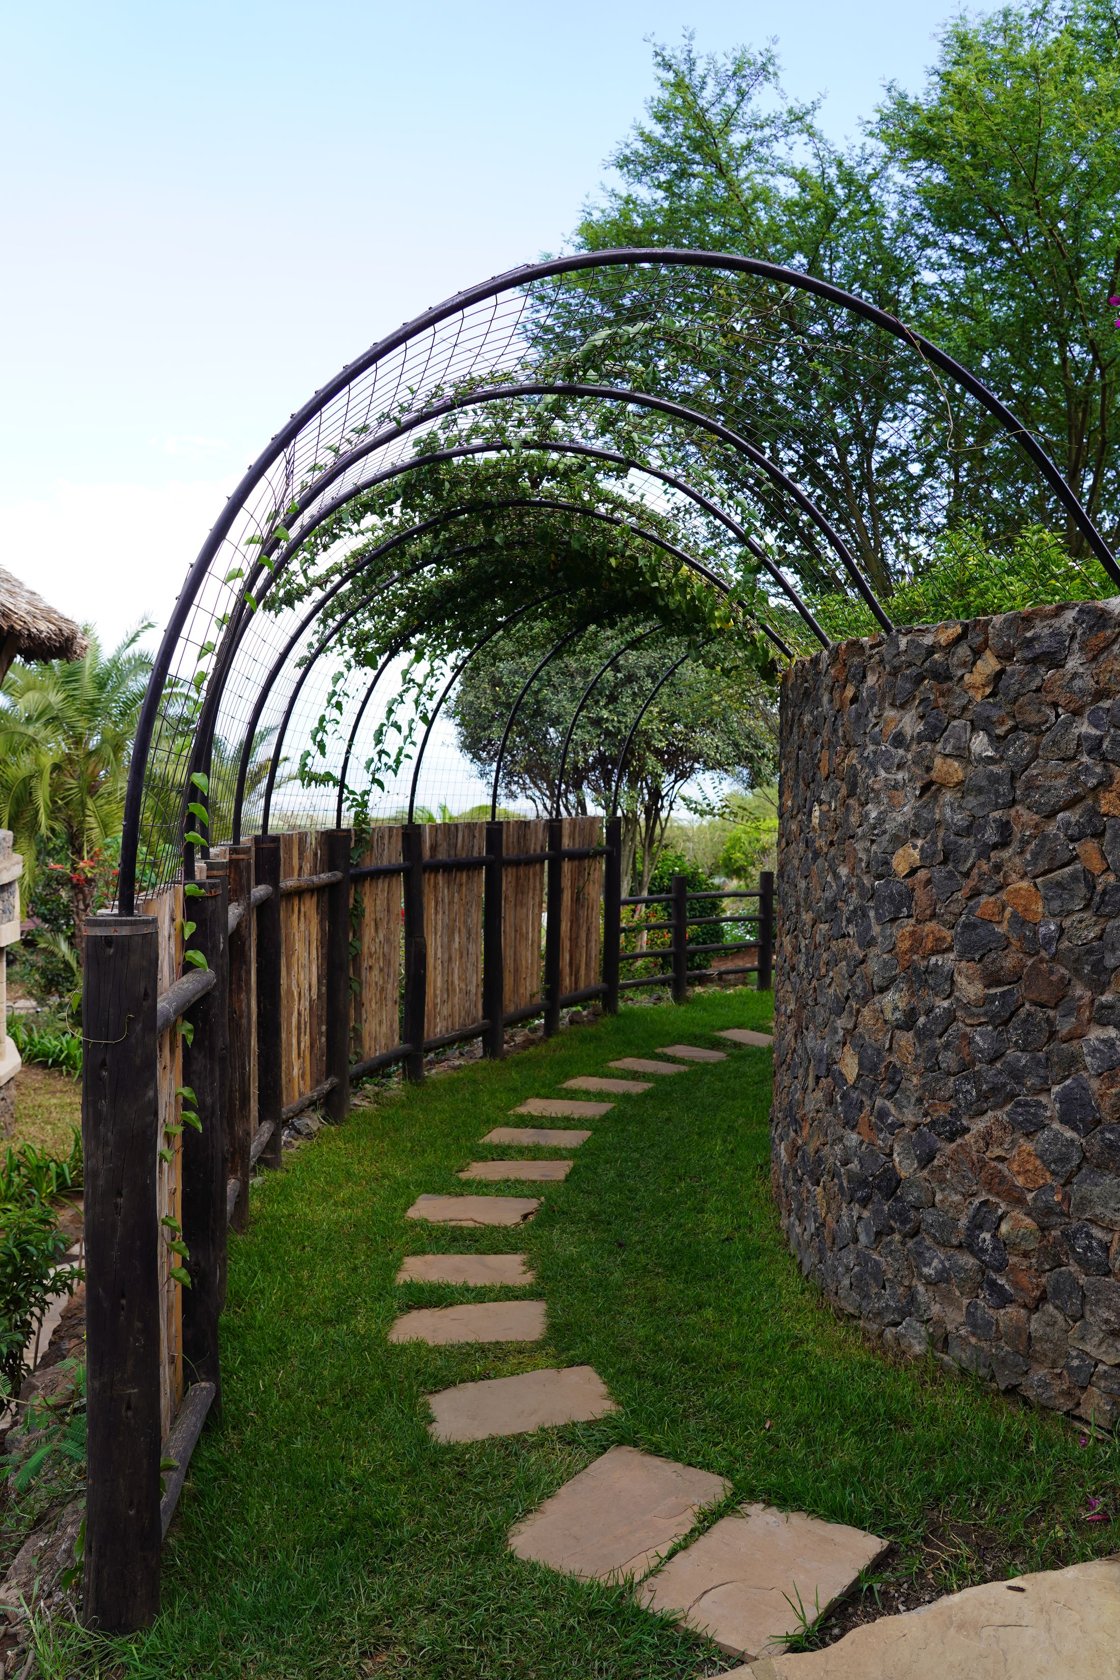
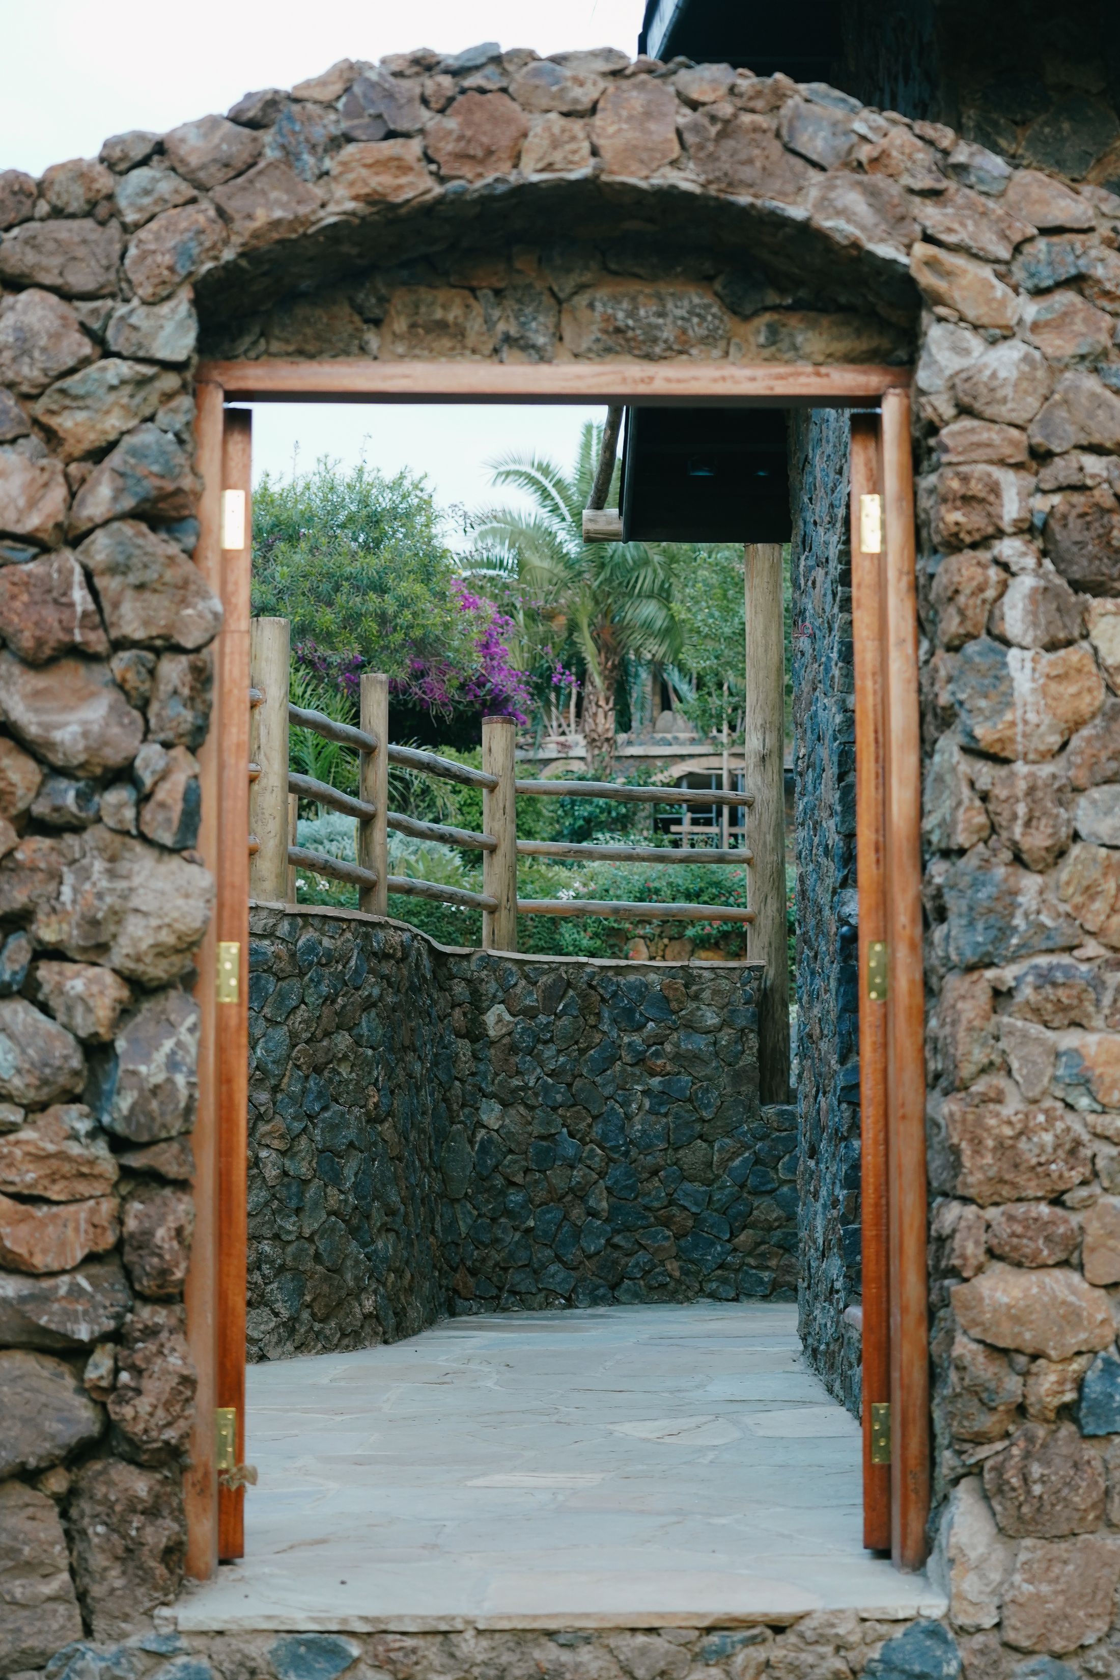
Joseph Kimani led the walling. The craft came with him from Soysambu, where it has been handed down for three generations — stone balanced on stone, the freestanding walls carrying no mortar at all. The stone itself was dug from the property, sorted by hand, laid by hand.
More than fifty young people from Kasarani apprenticed on the walls, earning as they learned; two of that first crew now build dry-stone walls for Eileen Neylan on other projects, twenty kilometres away. What they made here defines the levels, holds the planted banks of the terraced beds, edges the pool and lines the paths between the villas. It is the reason the estate reads as landscape rather than as real estate.
Not bought. Commissioned.
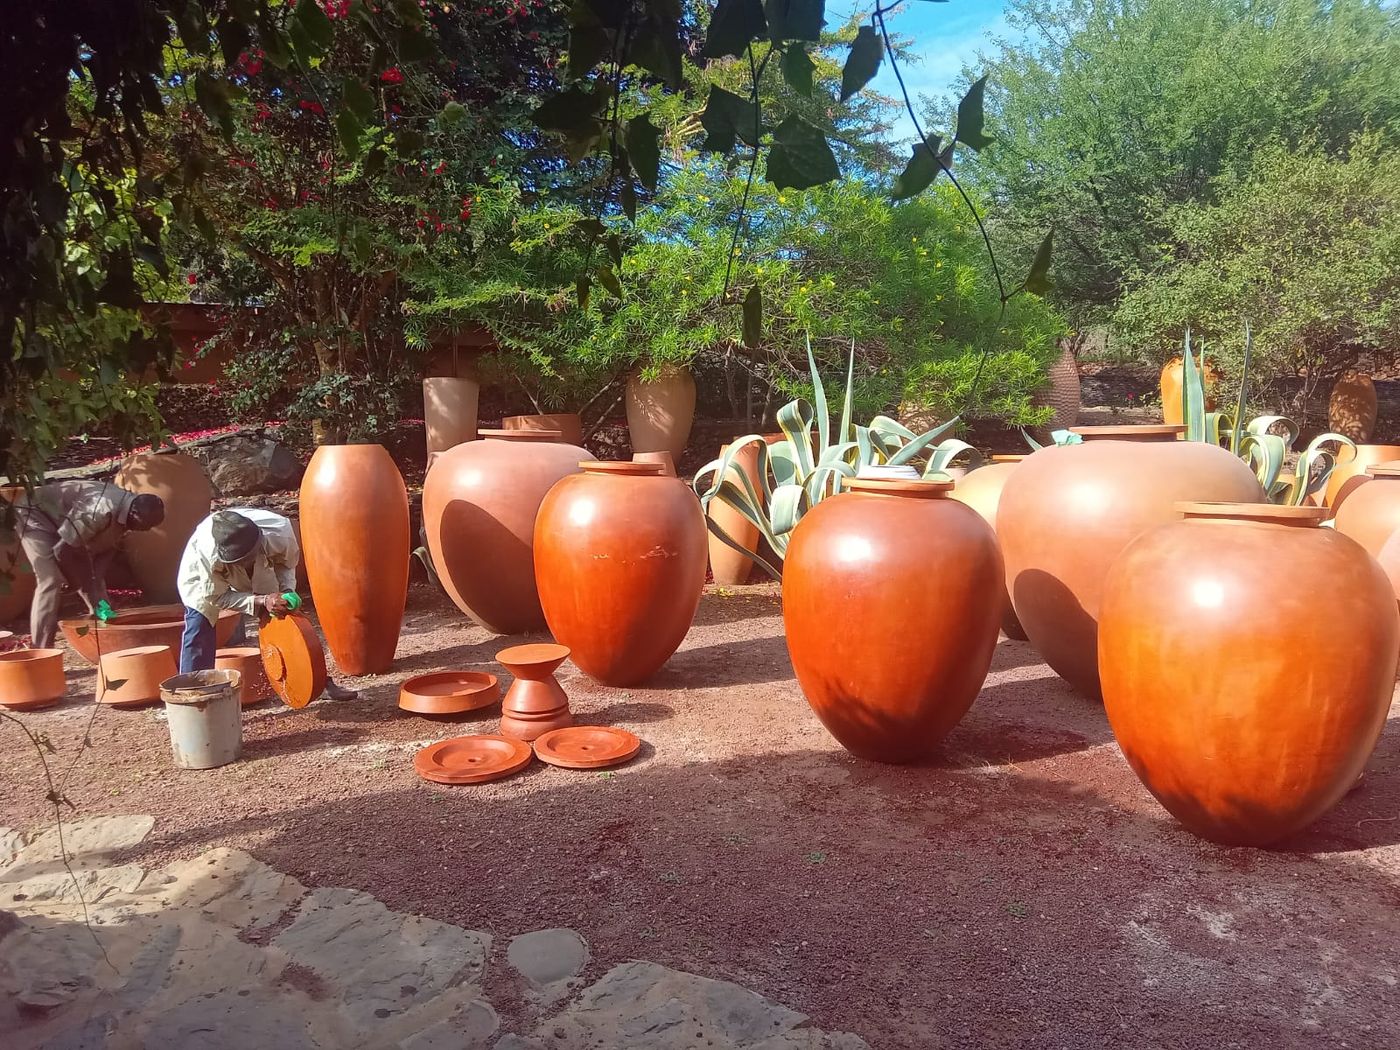
The terracotta amphorae that anchor the beds — some over a metre tall — were made by hand in workshops at Isiolo and Vipingo, brought down by truck, painted in the shade of the yard, and placed. They are the kind of object usually imported, in pairs, from a Tuscan supplier; we had ours made in Kenya.
Five thousand plants, drawn one at a time.
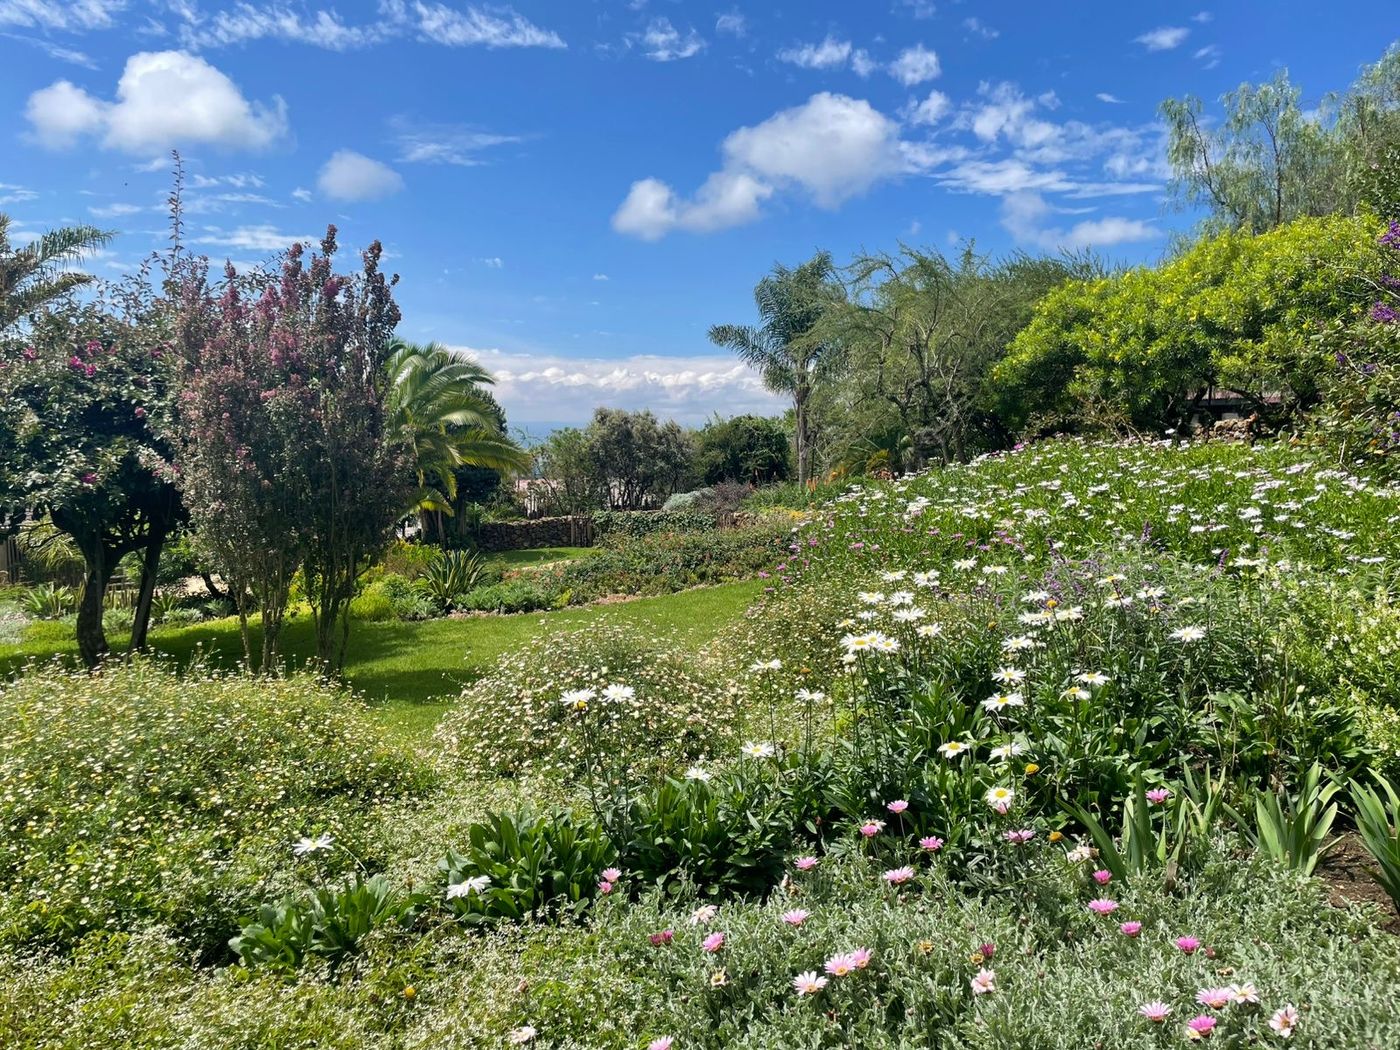
Every bed was designed by hand — salvias, daisies, irises, ornamental grasses, lambs-ear, cordylines, agave, cuphea, rosemary, lavender, the occasional bougainvillea — a planting list assembled over a working lifetime, drawn onto this hill bed by bed. The plans still exist, on graph paper.

The plan is density at every distance, so that looking down a path or out of a window the eye never lands on bare ground. There is planting close up, planting behind it, planting on the far slope — and then a piece of thatch, or a glint of pool water.
The kitchen’s farm was her idea too.
Some way into the project, Josh came upon a greenhouse he didn’t know they had and asked Eileen what it was. The grow house, she told him — part of the farm-to-table strategy, with a fish pond for the tilapia. Josh asked when they had decided to have a farm-to-table strategy. Eileen explained, kindly, that they had. The kitchen picks from it daily; the tilapia end up on the lunch table.
The gardens converge on the pool.
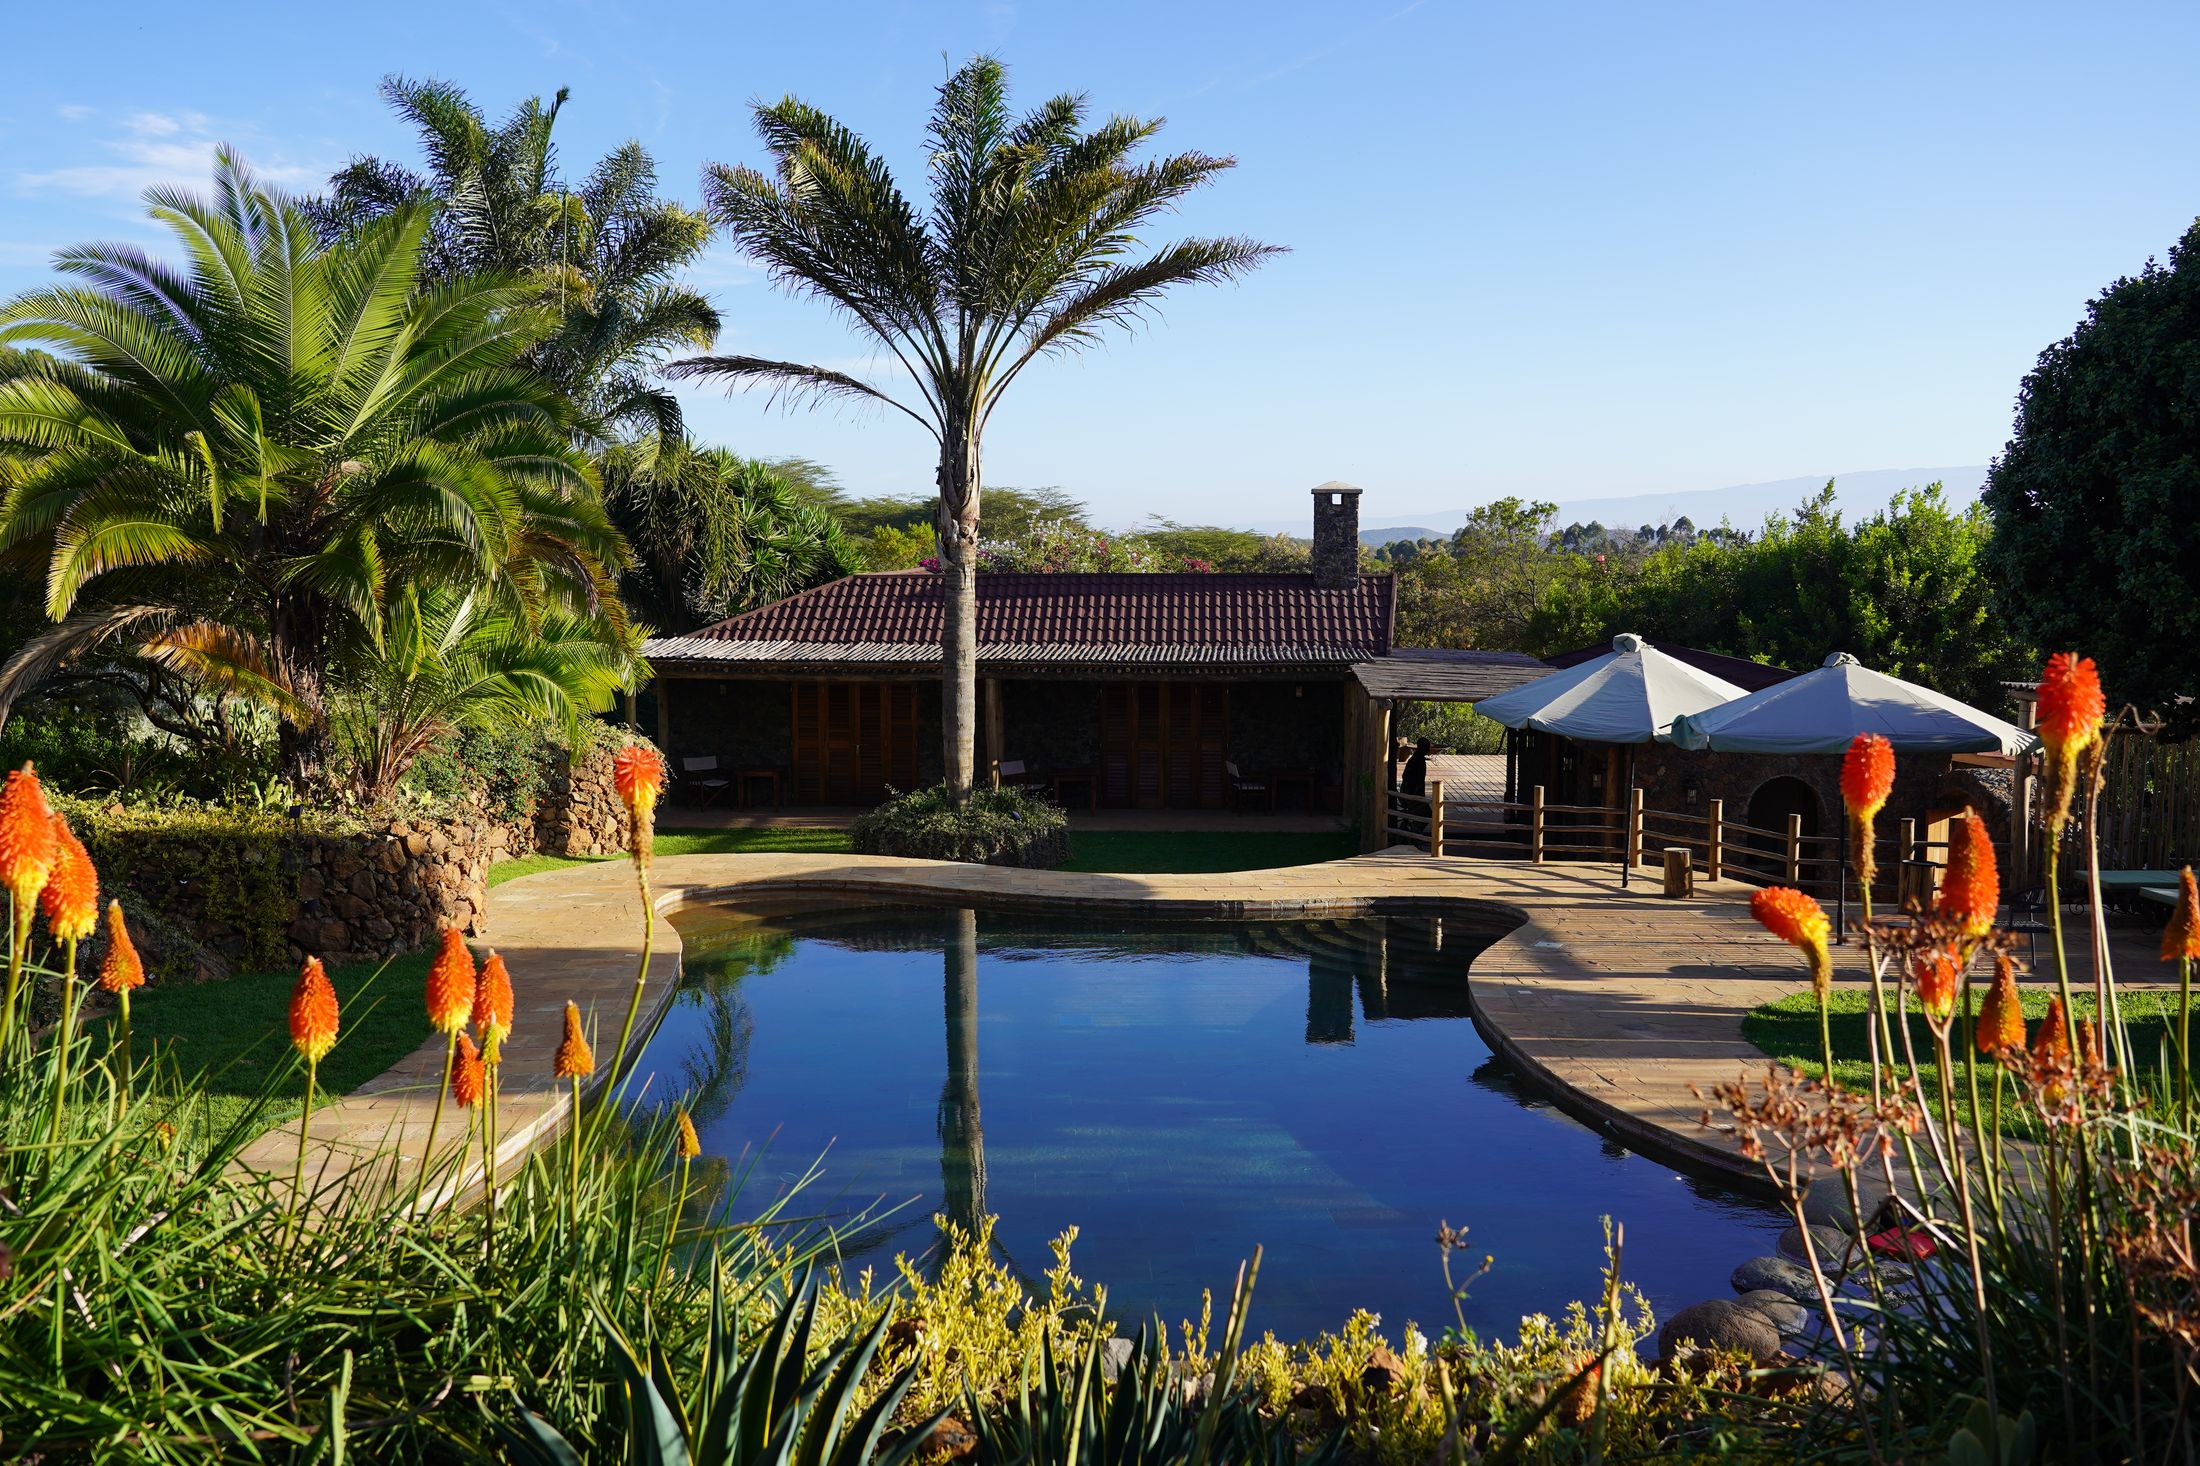
Free-form, lined in carved sandstone, heated year-round, and set into the hillside so the planted bank rises straight from the water. Palms anchor its corners; succulents and red-flowering vines drape the dry-stone walls along its long side. Most afternoons end here.
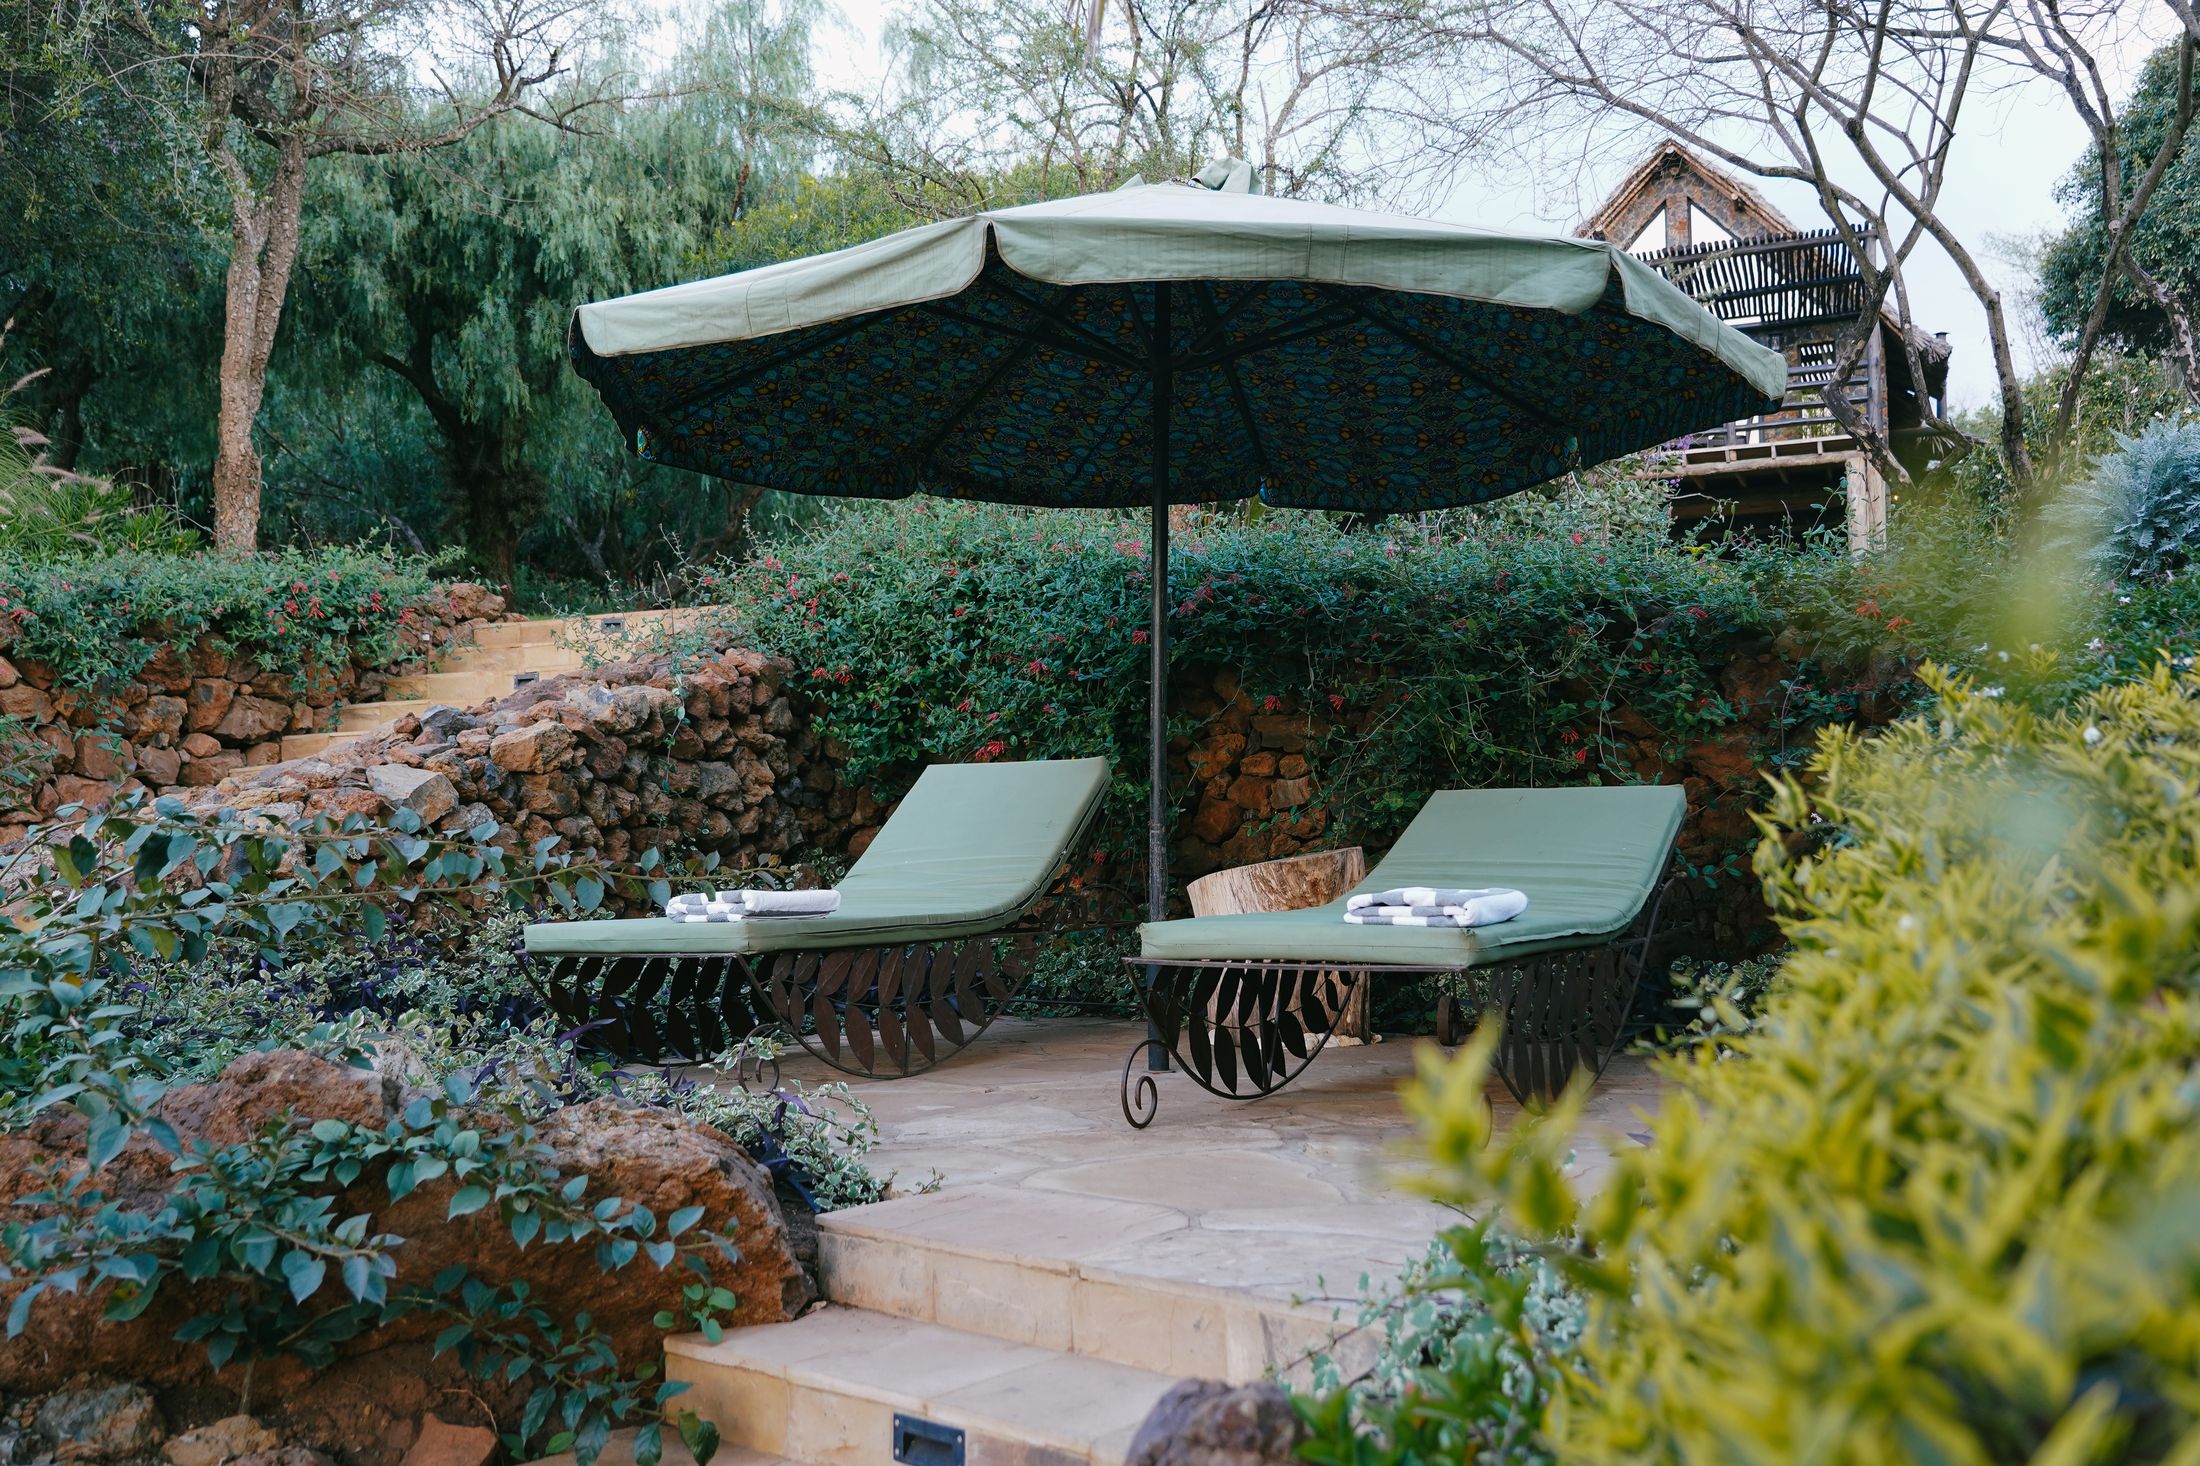
You won’t have to think about any of this.
It is simply what you will be sitting in.
Every villa has its own door into this planting. Choose the house; the gardens come with it.